PHOTO GALLERY
Landscape Designs
“The proposed landscape plan draws upon and enhances the natural resources of the Property to create a quality-of-life environment for its residents, while continuing to serve as a neighborhood anchor. The proposed landscape is organized into four distinct ‘regions’:
“The Buffer” infills and enhances existing vegetated buffer with new tree and shrub plantings for neighboring properties, taking particular concern to screen areas of loading, and providing generous landscape berms to disguise a utility area proposed to the south of the main building, and within an existing parking lot.
“The Commons” offers residents a series of active and passive amenities, enhanced by lush and elegant landscape plantings.
“The Glade” honors the extensive woodlands, with minimal intervention except for the removal of invasive species at the disturbed woodland edge to restore ecological integrity.
“The Park” celebrates the legacy trees and broad frontage of Belden Hill Road, retaining the majority of the healthy and mature trees which define the landscape. A ¼-mile walking loop composed of permeable paving will go through this area and will be infilled with new plantings which emulate an arboretum style.”
(Source: P&Z Application, Project Narrative - 07.10.2026)
CLICK A PHOTO TO ENLARGE IT
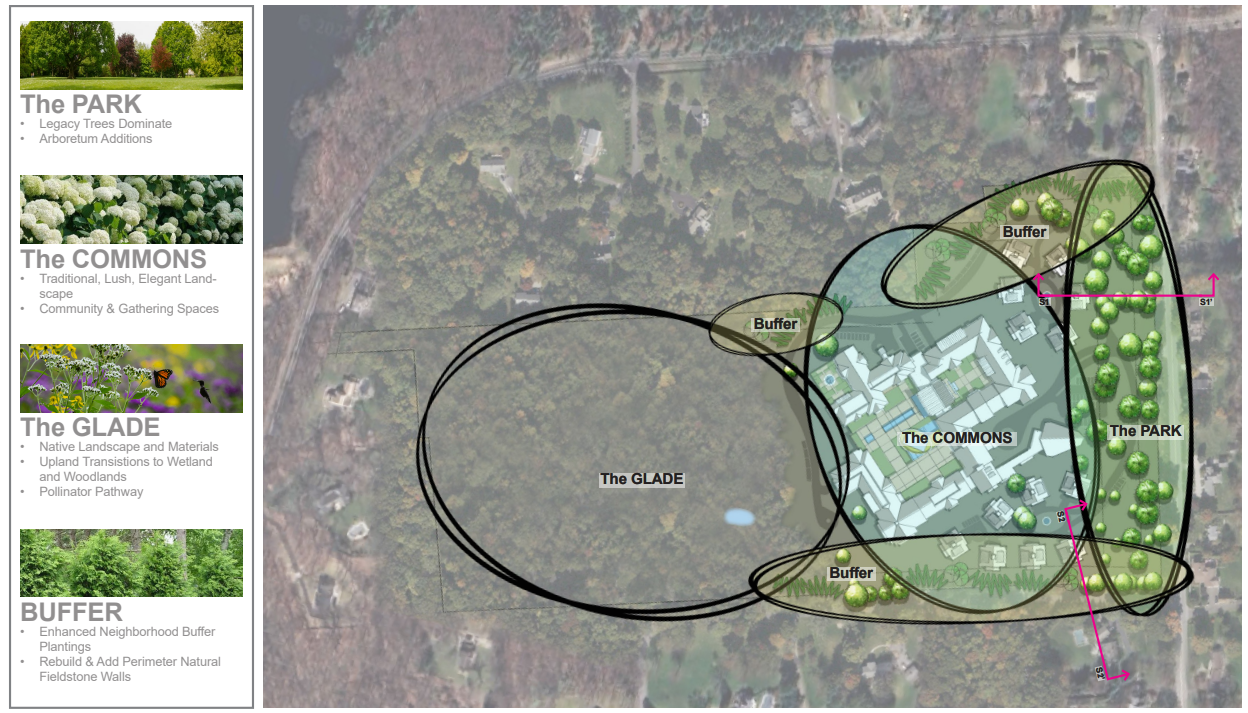
LANDSCAPE OVERVIEW Source: P&Z Pre-application, Plans-05.02.2025, page 13
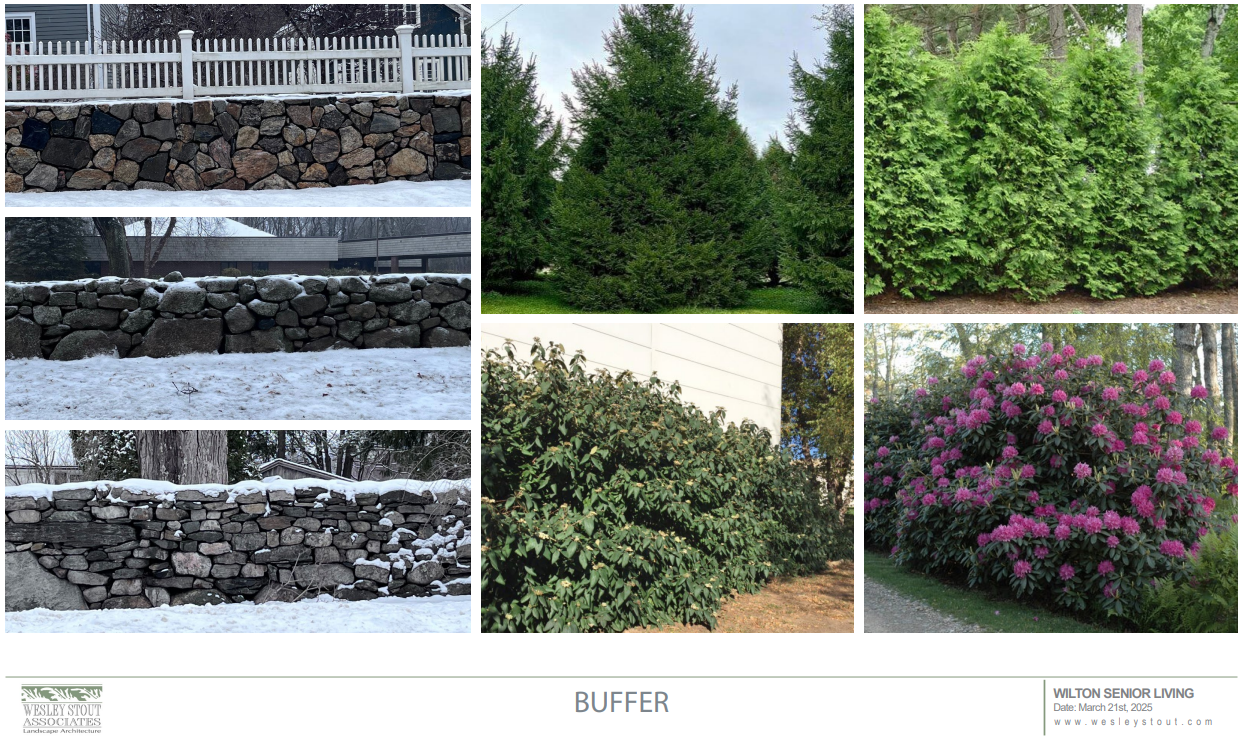
"BUFFER' Source: P&Z Pre-application, Plans-05.02.2025, page 17
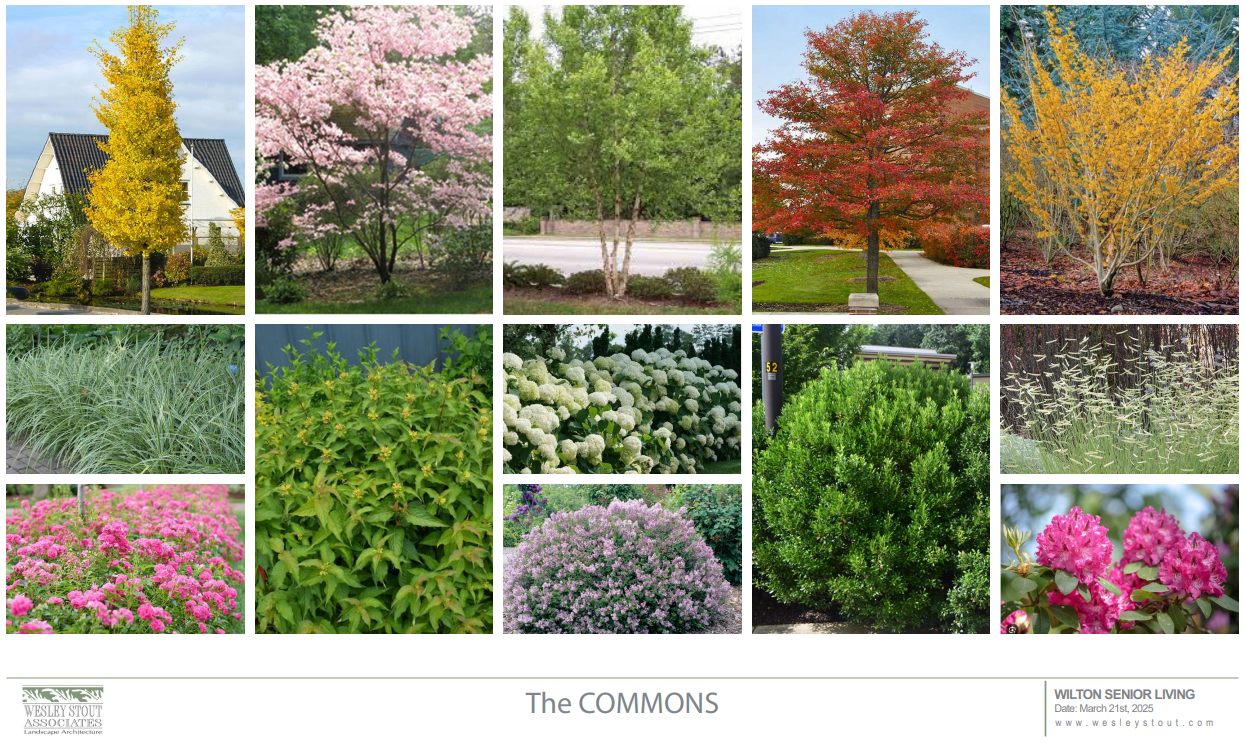
"THE COMMONS" Source: P&Z Pre-application, Plans-05.02.2025, page 15
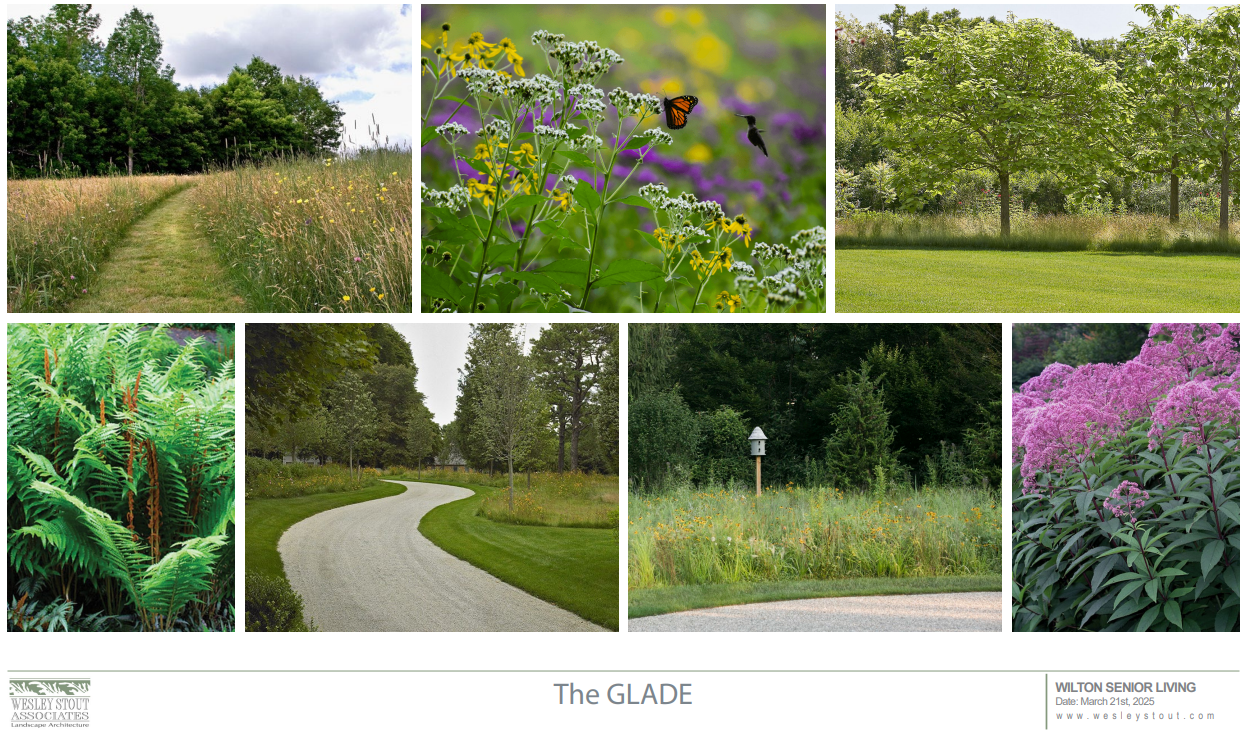
"THE GLADE" Source: P&Z Pre-application, Plans-05.02.2025, page 16
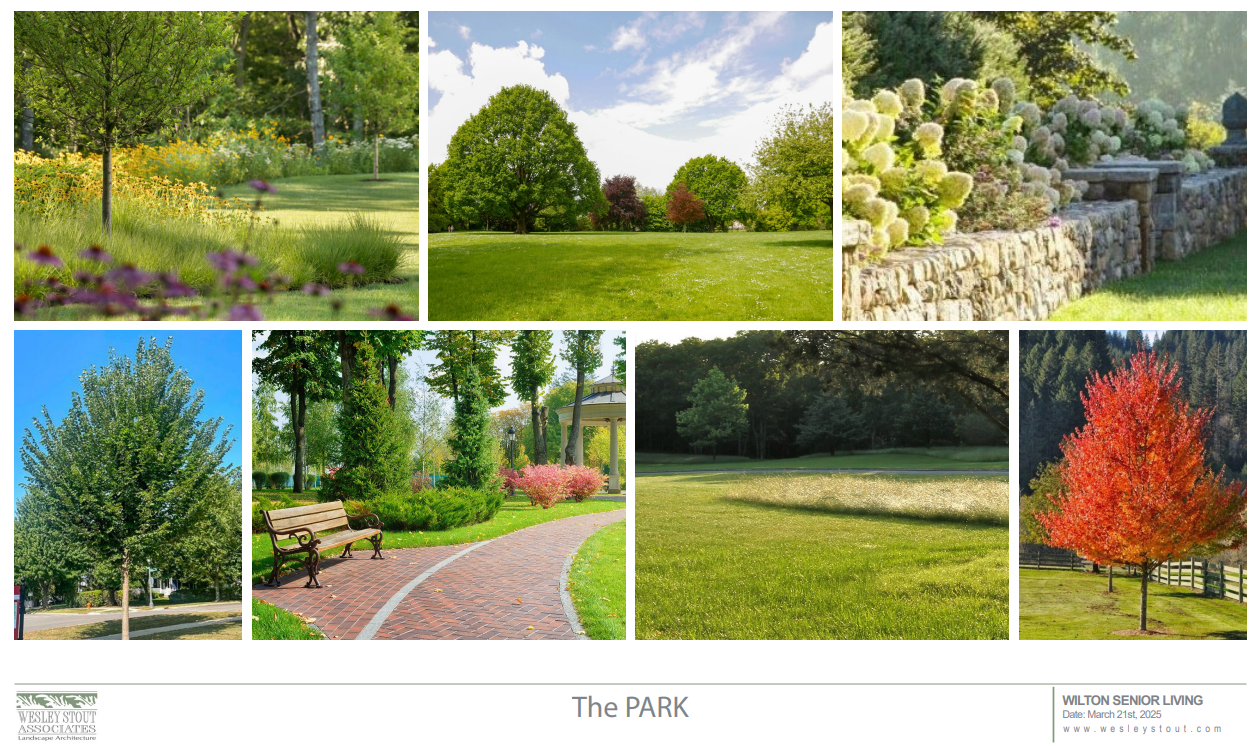
"THE PARK" Source: P&Z Pre-application, Plans-05.02.2025, page 14