PHOTO GALLERY
Building Layout
“The proposed development will have a total of 280 residential units, including:
a principal structure with 248 residential units (176 independent living apartments, 48 assisted living apartments, 24 memory care studios),
8 multi-family cottages with 4 senior citizen housing units each (32 units total),
driveways, amenity areas, walking paths, and associated site improvements.
A total of 290 parking spaces are proposed to accommodate the 280 units, with 223 of these located below-grade or incorporated within a cottage garage.”
(Source: P&Z Application, Project Narrative - 07.10.2026)
CLICK A PHOTO TO ENLARGE IT
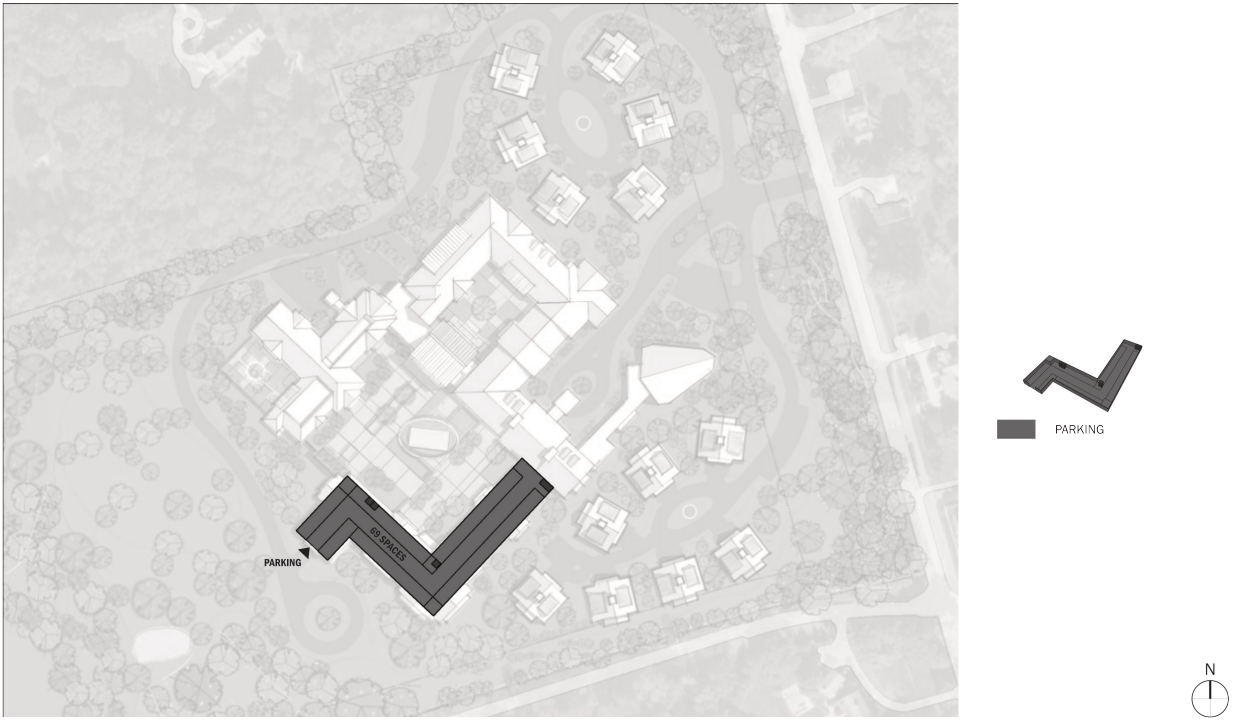
BUILDING LAYOUT, LEVEL P (PARKING), Source: P&Z Pre-application, Plans-05.02.2025, page 7
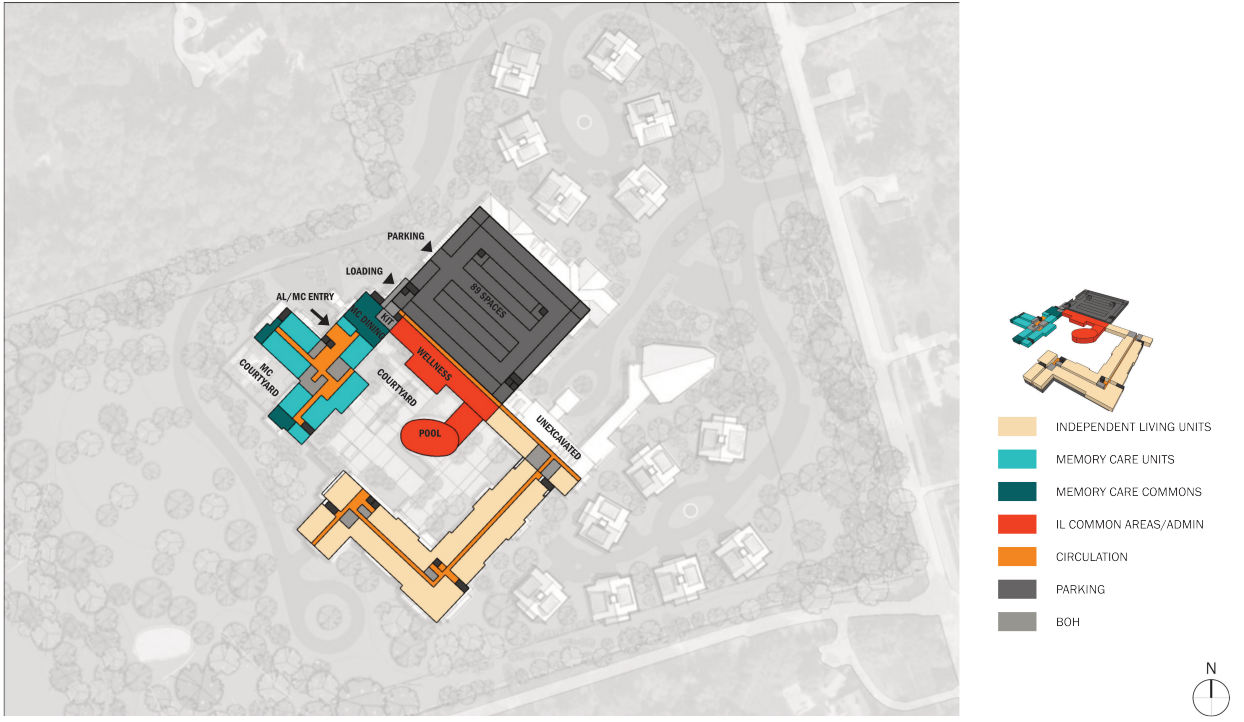
BUILDING LAYOUT, LEVEL G (GROUND), Source: P&Z Pre-application, Plans-05.02.2025, page 8
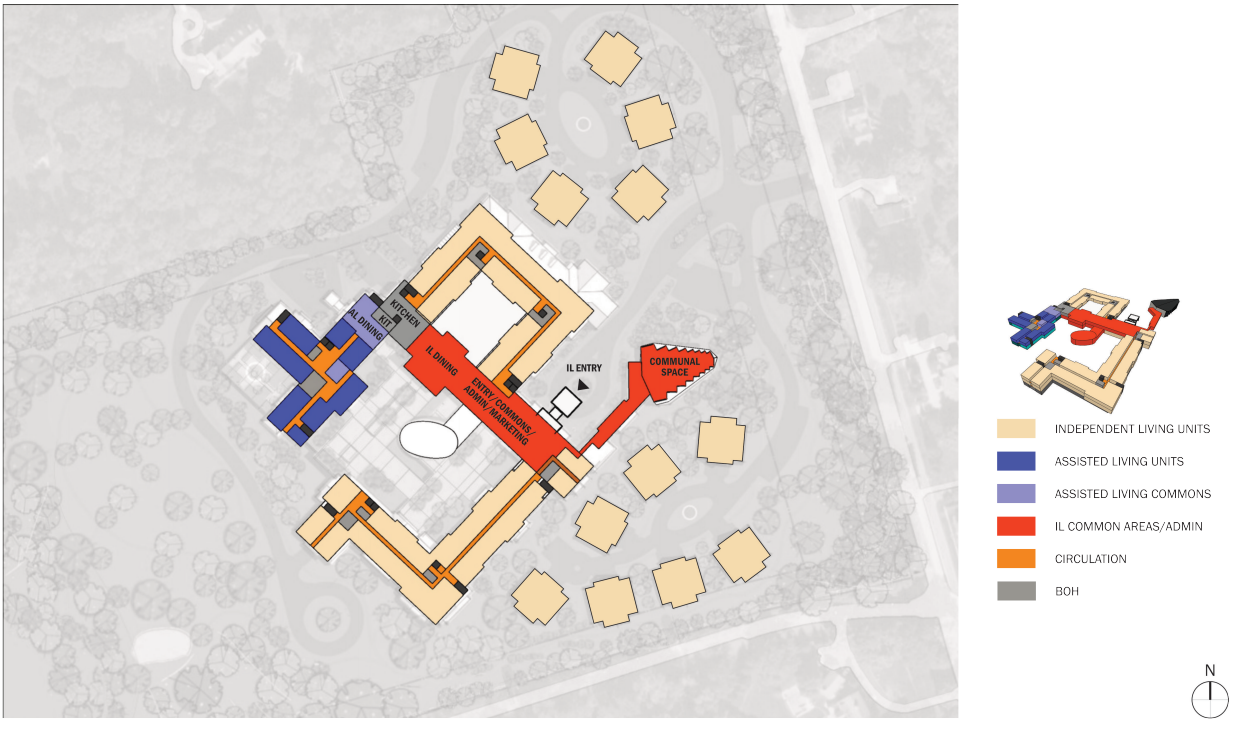
BUILDING LAYOUT, LEVEL (1) ONE, Source: P&Z Pre-application, Plans-05.02.2025, page 9
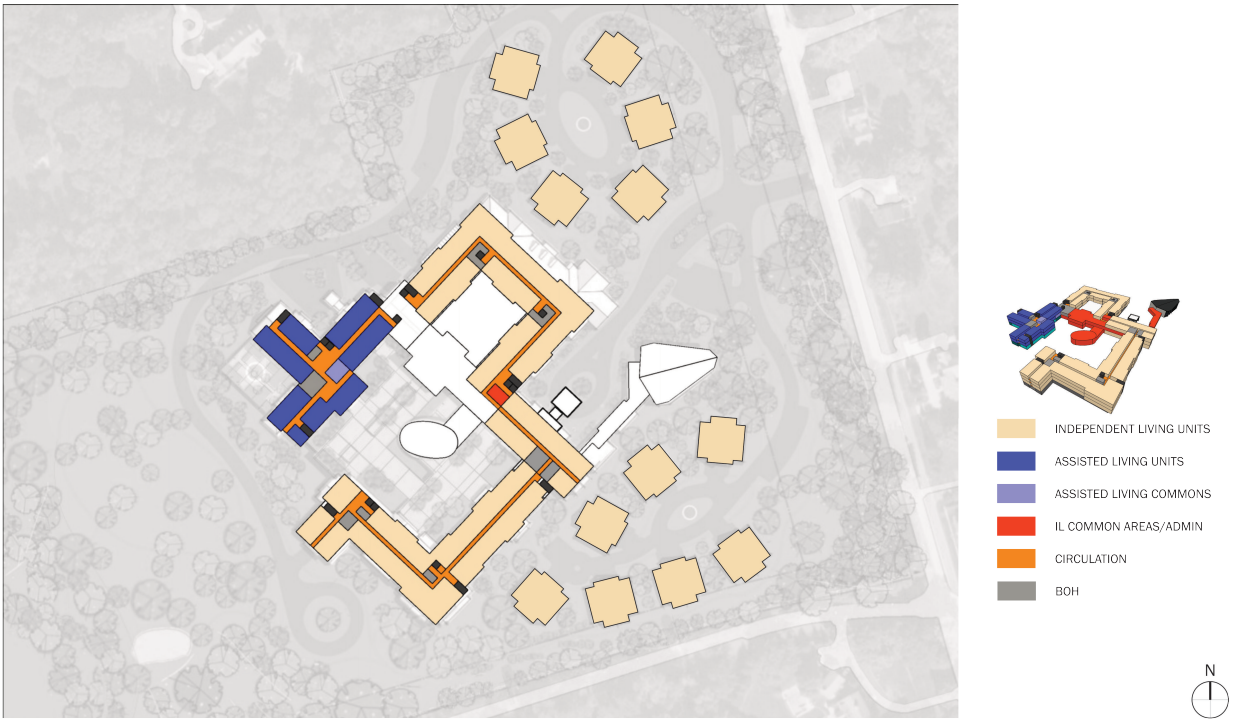
BUILDING LAYOUT, LEVEL (2) TWO, Source: P&Z Pre-application, Plans-05.02.2025, page 10
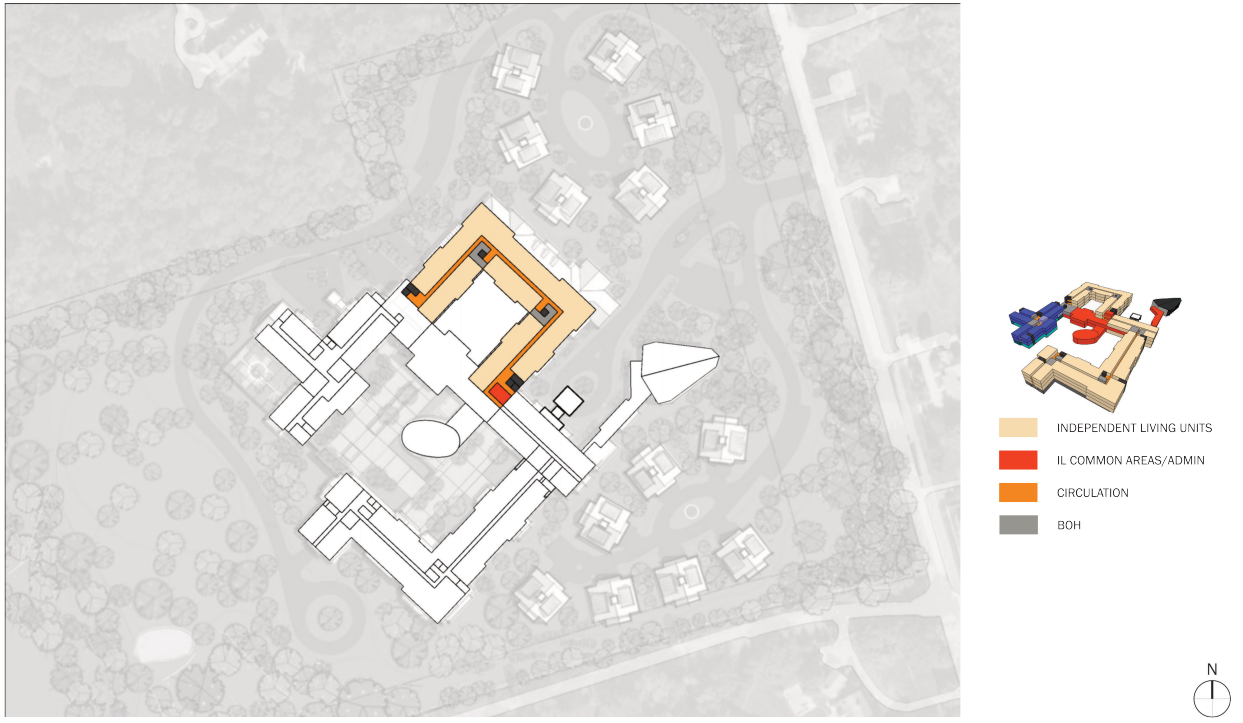
BUILDING LAYOUT, LEVEL (3) THREE, Source: P&Z Pre-application, Plans-05.02.2025, page 11